

Just Listed

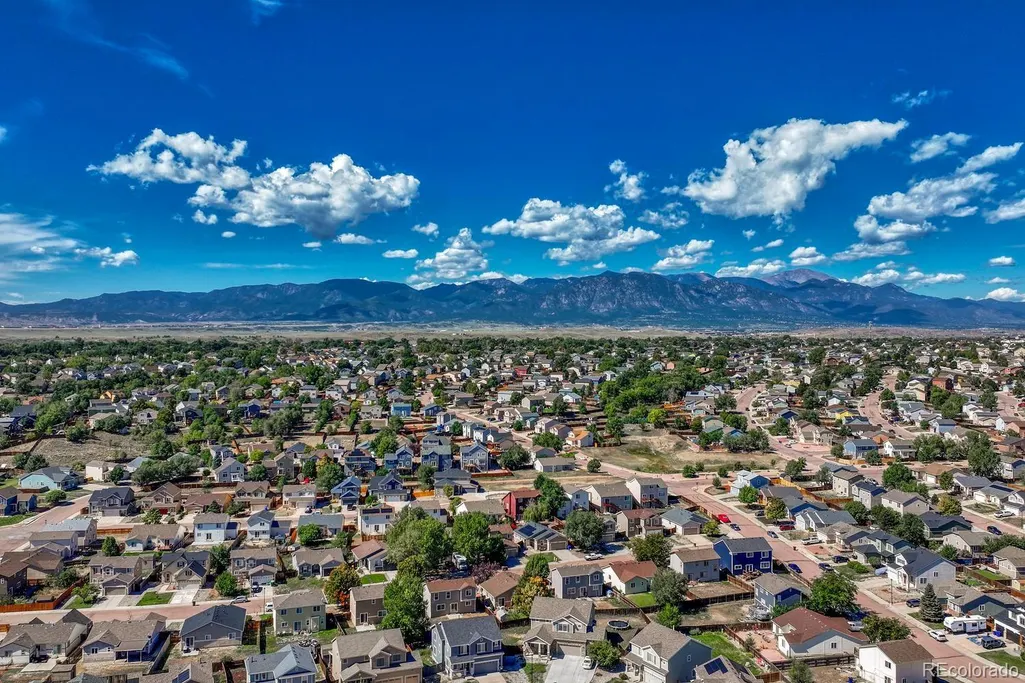
Address
1120 Lords Hill Drive, Fountain, CO
Price
$ 349,900
Property Attributes
- MLS#1548237
- TypeSingle Family
- Listing Status Active
- CountyEL PASO
- CityFountain
- NeighborhoodHeritage
- Zip80817
- StyleHouse
- Year Built2003
- Taxes$ 1470
- Price$ 349,900
- Bedrooms3
- Full Bathrooms2
- Half Bathrooms0
- Sqr Footage1105
- Lot Size0.14 Acres
Data Source:
REColorado (MTOMLS)
Property Description
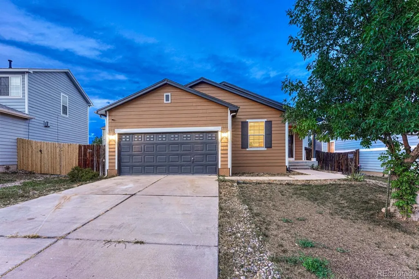
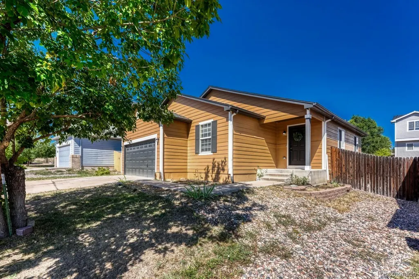
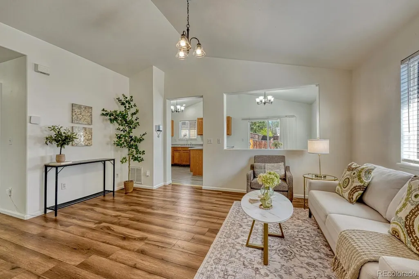
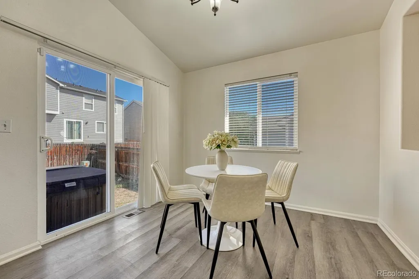
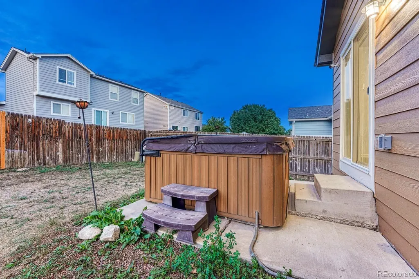
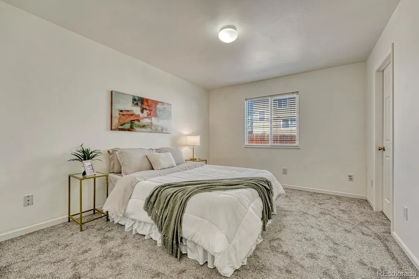
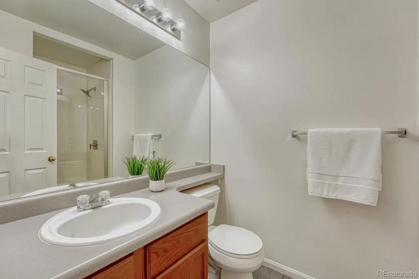
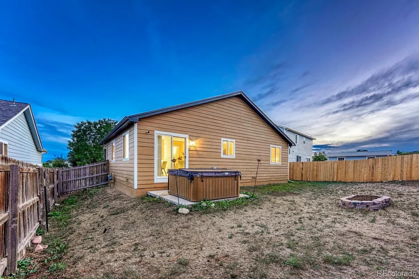
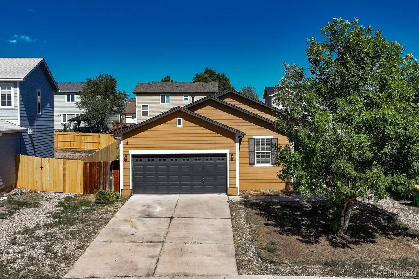
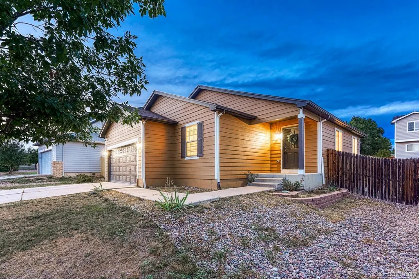
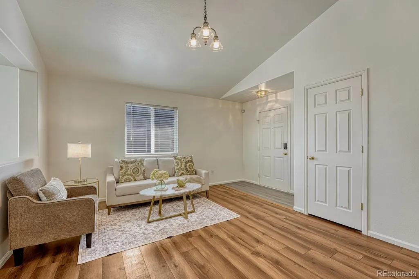
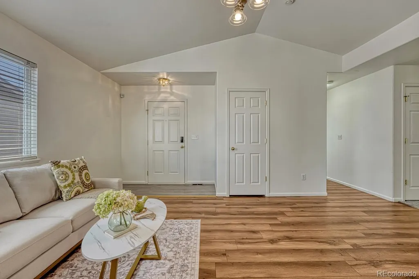
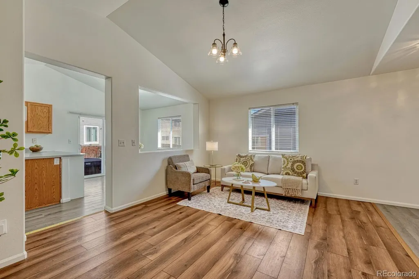
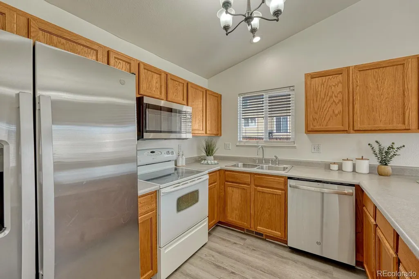
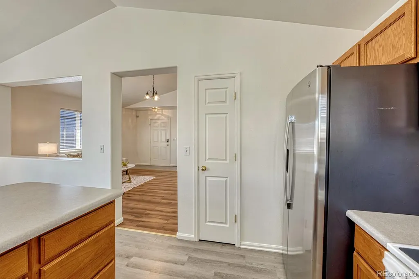
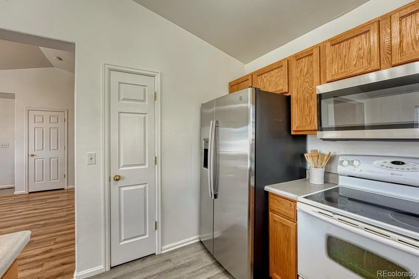
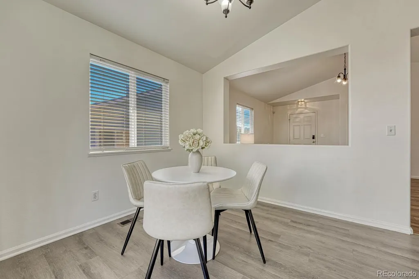
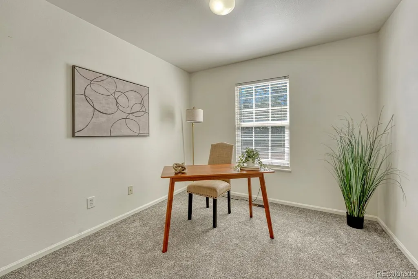
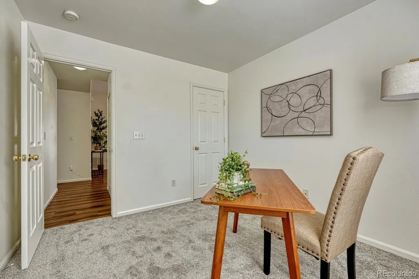
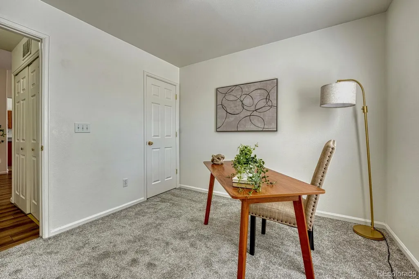
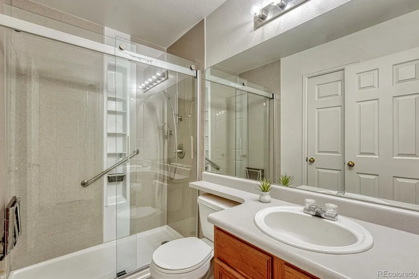
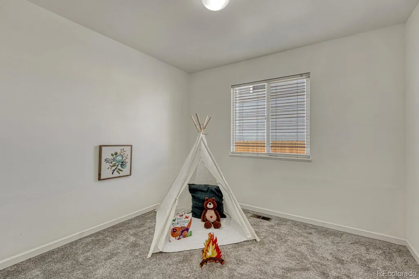
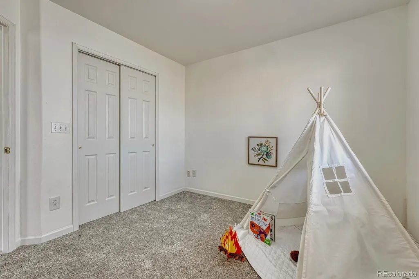
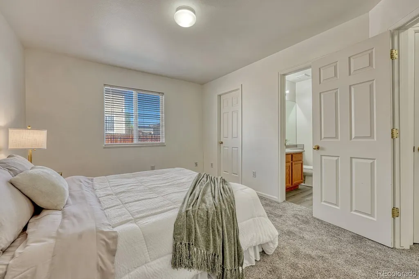
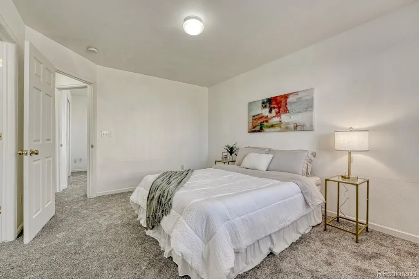
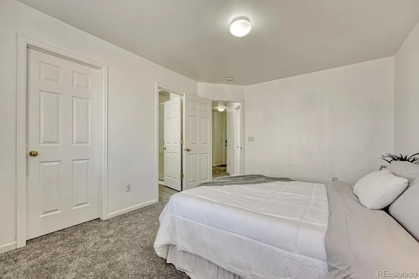
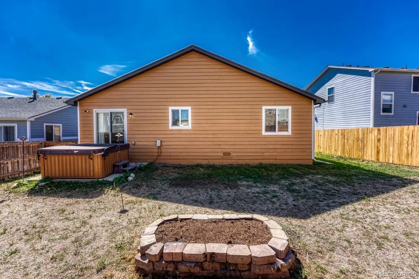
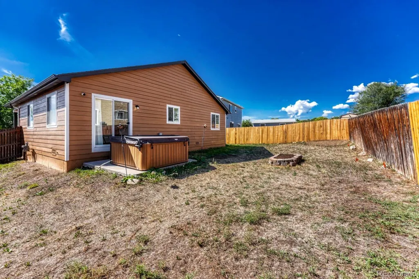
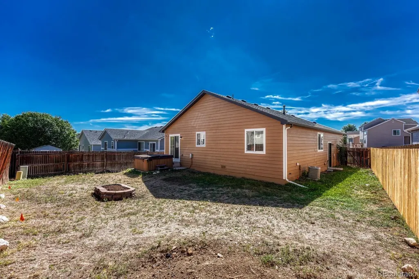
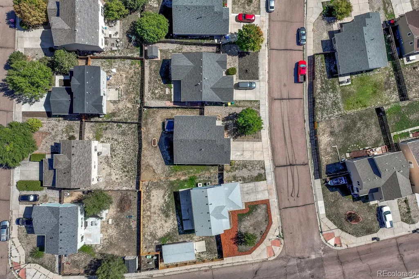
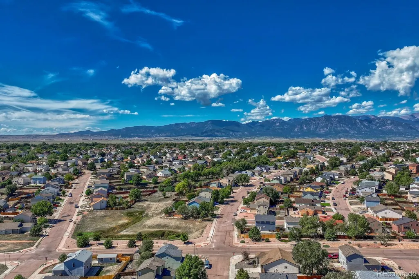
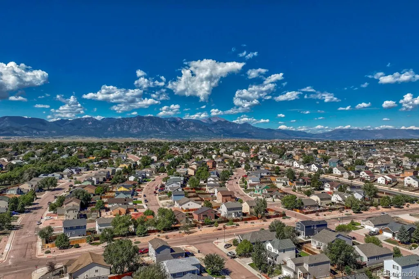
Discover comfortable living in Fountain's desirable Heritage community with this beautifully updated 3BR, 2BA home situated on a 0.15-acre lot. A NEW roof, fresh exterior paint, low maintenance landscaping, & a welcoming covered front porch with a video doorbell & keyless entry, create inviting curb appeal, while thoughtful interior updates make this home move-in ready from day one. Step inside to a wood laminate entry that flows into the spacious vaulted living room, featuring durable luxury vinyl plank flooring, an attractive light fixture, & convenient coat closet. The well-designed kitchen offers wood laminate flooring, wood cabinetry, a pantry, & abundant counter space for meal preparation & storage. Appliances incl a smooth top range oven, microwave, dishwasher, & side by side refrigerator. Adjacent to the kitchen, the dining area provides easy access to the backyard through a walkout to the concrete patio, perfect for outdoor dining & entertaining. A hot tub is included (as-is). The private primary suite serves as a relaxing retreat, complete with a walk-in closet & adjoining bathroom featuring a vanity, mirror, & tiled shower. 2 addtl BRs, enhanced with new carpeting, offer versatile space for family, guests, or a home office & share a 2nd bathroom. Outside, the fully fenced backyard features a sprinkler system, raised flower bed, & plenty of room for children & pets to play. The attached 2-car garage incl an automatic door opener, built-in shelving for storage, a service door to the backyard, & a freezer that stays. Addtl features incl Vivint outdoor cameras, central air and heat, window blinds, and an all-in-one washer/dryer in the laundry closet. Located in a military-friendly community, this home is close to schools, parks, playgrounds, and walking trails, with convenient access to I-25, the Powers Corridor, Ft Carson, Peterson Space Force Base, and Fountain Creek Regional Park. Move-in ready, this delightful home is waiting for you to call it your own!
| Elementary School | Middle School | High School |
|---|---|---|
| Eagleside Elementary School | Fountain Middle School | Fountain-Fort Carson High School |
| Price History | |
|---|---|
| 9/25/2026 | Listed $349,900 |
General Features
| Sewer | Public Sewer |
|---|---|
| Heating | Forced Air |
| Cooling | Central Air |
| Utilities | Cable Available,Electricity Connected,Natural Gas Connected |
| Possession | Closing/DOD |
| Roof | Composition |
| Appliances | Dishwasher,Disposal,Dryer,Freezer,Microwave,Oven,Range,Refrigerator,Washer |
| Zoning | R1 |
| Garage Spaces | 2 |
| Patio/Porch Features | Patio |
| Security Features | Smart Cameras,Smoke Detector(s),Video Doorbell |
| Construction Materials | Frame,Wood Siding |
| Exclusions | All Staging Items. |
| Pets Allowed | Yes |
| Year Built | 2003 |
| Levels | One |
| Property Subtype | Single Family Residence |
| Tax Year | 2025 |
| Ownership | Individual |
| County | El Paso |
| Property Type | Residential |
| HOA | No |
| Attached Garage | Yes |
| Subdivision Name | Heritage |
| Status | Active |
| Directions | From Mesa Ridge Pkwy,go south on Fountain Mesa Rd.,turn left onto C&S Rd.,take the 3rd right onto Legend Oak Dr,left on Lords Hill. |
| High School | Fountain-Fort Carson |
| City | Fountain |
| Senior Community Y/N | No |
| High School District | Fountain 8 |
| Lot Size Units | Square Feet |
| Lot Size Square Feet | 6293 |
| Listing Terms | Cash,Conventional,FHA,VA Loan |
| Elementary School | Eagleside |
| Tax Annual Amount | 1470 |
| Home Warranty Y/N | No |
| Middle/Junior High School | Fountain |
| Structure Type | House |
| Builder Name | Richmond American Homes |
| Standard Status | Active |
| Middle/Junior School District | Fountain 8 |
| Elementary School District | Fountain 8 |
Interior Features
| Interior Amenities | Eat-in Kitchen,Entrance Foyer,Laminate Counters,No Stairs,Open Floorplan,Pantry,Primary Suite,Hot Tub,Vaulted Ceiling(s),Walk-In Closet(s) |
|---|---|
| Flooring | Carpet,Laminate,Vinyl |
| Basement (Y/N) | No |
| Window Features | Window Coverings |
| Above Grade Finished Area | 1105 |
| 3/4 Baths | 2 |
| Total Bedrooms | 3 |
| Main Level Bedrooms | 3 |
| Main Level Bathrooms | 2 |
| Total Baths | 2 |
Exterior Features
| Exterior Amenities | Private Yard,Spa/Hot Tub |
|---|---|
| Fencing | Partial |
| Parking Features | Concrete |
| Lot Features | Level |
| Water Source | Public |
| Total Parking | 2 |
| Lot Size Area | 6293 |
| Foundation Details | Slab |
| Building Area Total | 1105 |
| Lot Size Acres | 0.14 |
| Road Surface Type | Paved |
| Builder Model | Adams |
| Horse Y/N | No |
Amenities
- Foreclosure
- Views
- Short Sale
- New Construction
- Adult 55+
- Lease To Own
- No HOA Fees
- Furnished
- Primary On Main
- Air Conditioning
- Seller Finance
- Green
- Fixer Upper
- Horse
- Golf
- Fireplace
- Deck
- Garage
- Basement
- Pool
Property vs Single Family Average in 80817
Price
Taxes
Year Built
In The Neighborhood
Colorado Springs
$ 379,900
- Type
- Single Family
- Size
- 1,219 SqFt
- Rooms
- 3 Beds + 1.5 Baths
 eXp Realty, LLC #4304641
Louisville
$ 825,000
- Type
- Single Family
- Size
- 1,872 SqFt
- Rooms
- 4 Beds + 2 Baths
Real Broker, LLC DBA Real #3584532

 The real estate listing information and related content displayed on this site is provided exclusively for consumers’ personal, non-commercial use and may not be used for any purpose other than to identify prospective properties consumers may be interested in purchasing. This information and related content is deemed reliable but is not guaranteed accurate by elevateMLS.
