

Just Listed



Address
150 Hazelwood Drive, Nederland, CO
Price
$ 949,000
Property Attributes
- MLS#5641380
- TypeSingle Family
- Listing Status Active
- CountyBOULDER
- CityNederland
- NeighborhoodAspen Meadows
- Zip80466
- StyleContemporary
- Year Built1999
- Taxes$ 5385
- Price$ 949,000
- Bedrooms4
- Full Bathrooms3
- Half Bathrooms0
- Sqr Footage2992
- Lot Size2.6 Acres
Data Source:
REColorado (MTOMLS)
Property Description
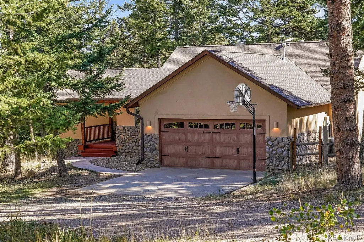
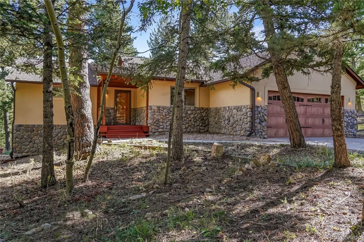
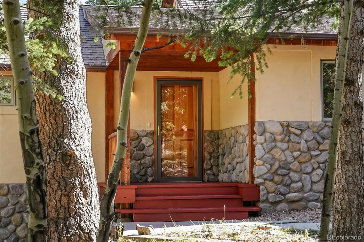
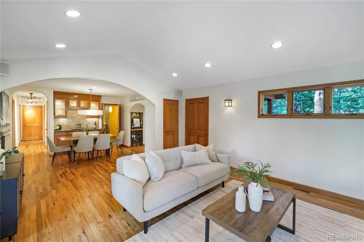
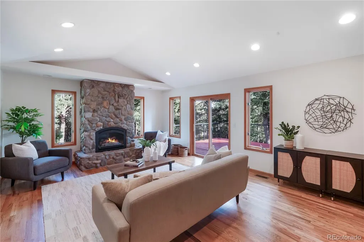
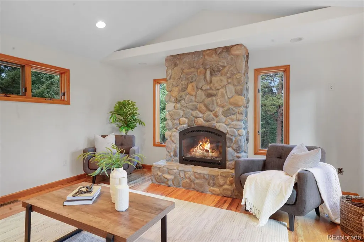
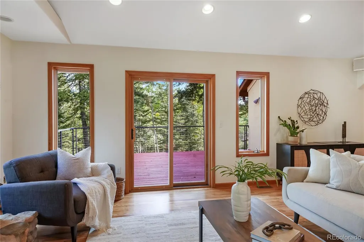
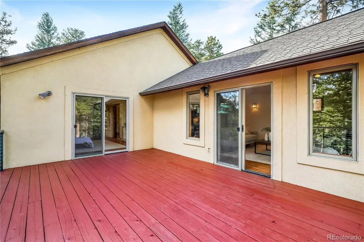
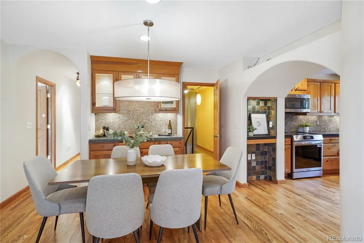
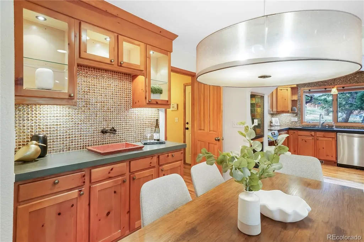
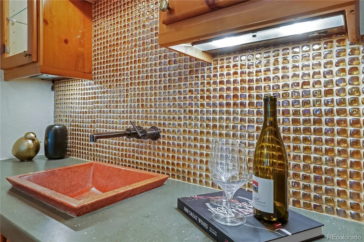
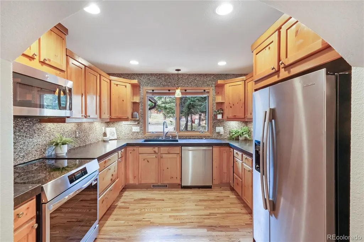
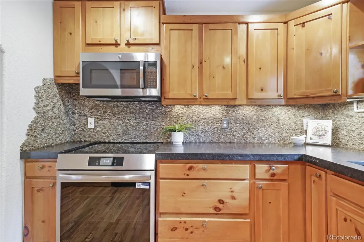
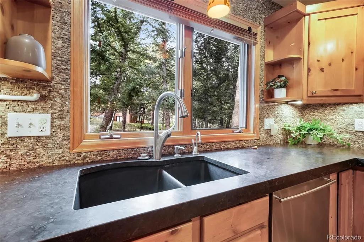
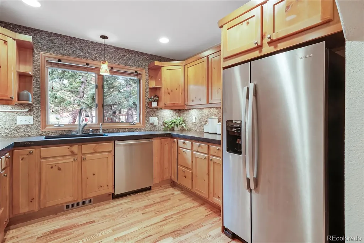
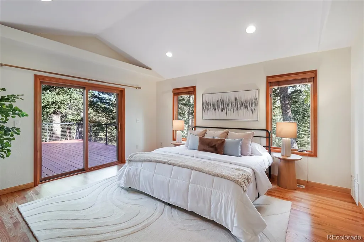
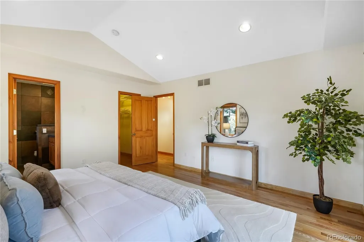
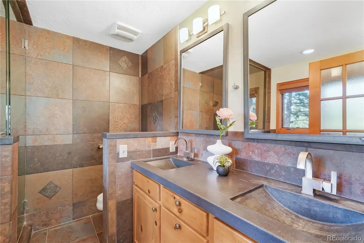
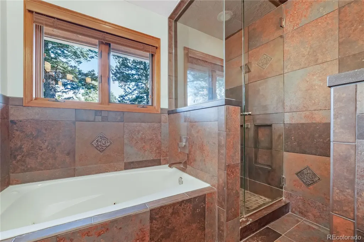
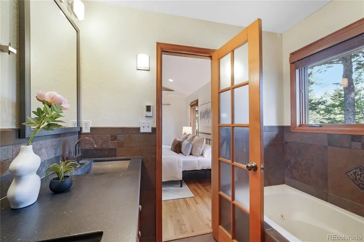
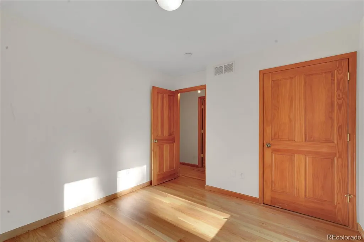
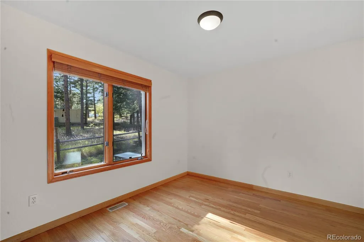
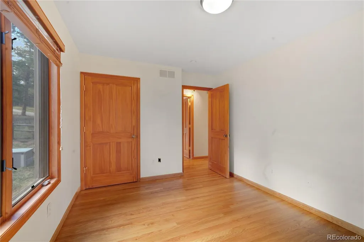
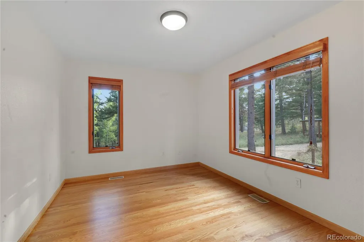
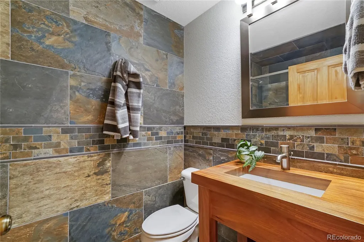
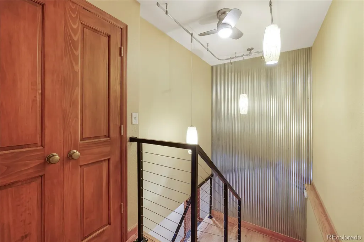
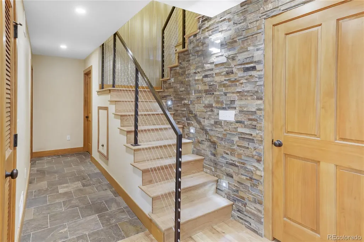
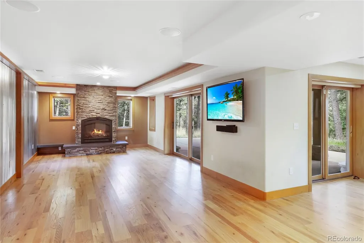
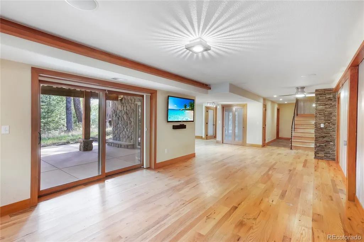
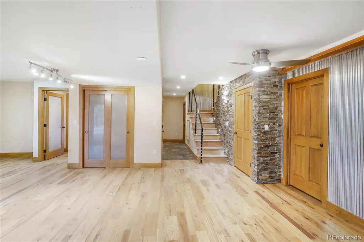
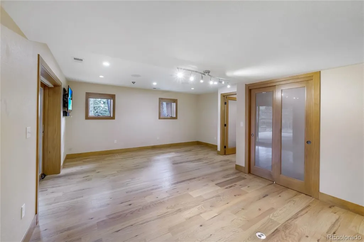
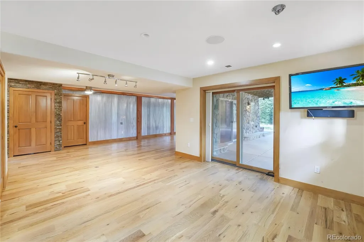
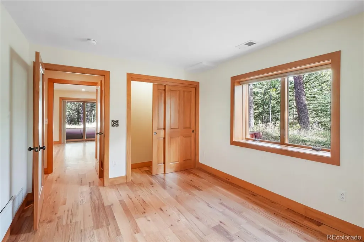
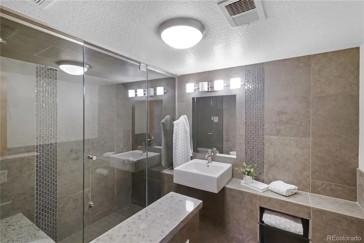
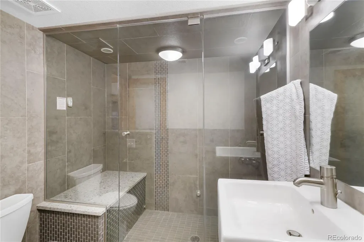
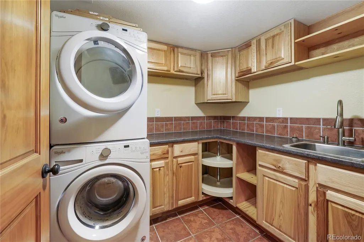
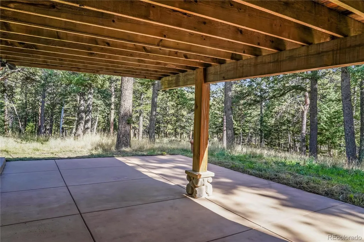
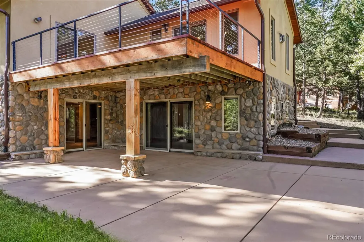
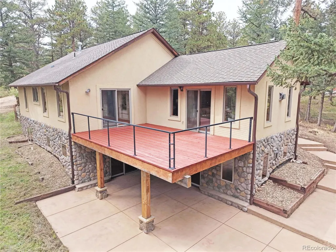
Set on 2.5 private, wooded acres midway between Nederland and Boulder, this 4-bedroom, 2,992-square-foot home offers true Colorado mountain living, with moose, elk, wild turkey, and owls as regular visitors. From the front, the home presents as a single-level ranch, but the sloped lot reveals a full walkout lower level with large windows bringing natural light into every room on both floors. A large wood deck on main level overlooks the forested acreage below, perfect for morning coffee and wildlife watching. Inside, the craftsmanship stands out: solid oak flooring throughout, with the main floor newly refinished; a layered lighting design with extensive recessed, under-cabinet, and cove lighting, a lit alcove, and lighted interior stairs; arched entryways; and extensive contemporary tile work, with corrugated metal accent walls adding a touch of mountain-modern character. The kitchen, updated with a new induction range, new dishwasher, and newer refrigerator, opens to the dining and living rooms. In the dining room, a built-in wet bar with a shimmering amber glass mosaic backsplash, lighted glass-front display cabinets, a solid-surface countertop, and a sculptural red sink makes entertaining elegant. Two of the four bedrooms are suites with private baths, one a 5-piece bath and the other a 3/4 bath with a large walk-in shower, ideal for long-term guests or extended stays. Upgrades include a new roof, new tankless water heaters, and a new Culligan water softener with whole-house filtration. The low-maintenance stucco exterior, with a stone facade wrapping the entire home, is built to handle mountain weather. Location is a highlight: about 20 minutes to Nederland's shops, restaurants, trailheads, and nearby Eldora skiing, and about 20 minutes to everything Boulder offers. Private, well-built, and move-in ready.
| Elementary School | Middle School | High School |
|---|---|---|
| Nederland Elementary School | Nederland Middle/Sr | Nederland Middle/Sr |
| Price History | |
|---|---|
| 9/24/2026 | Listed $949,000 |
General Features
| Sewer | Septic Tank |
|---|---|
| Heating | Forced Air |
| Cooling | None |
| Utilities | Electricity Connected,Internet Access (Wired) |
| Possession | Closing/DOD |
| Roof | Composition |
| Appliances | Dishwasher,Disposal,Dryer,Microwave,Oven,Range,Refrigerator,Tankless Water Heater,Water Softener |
| Zoning | F |
| Garage Spaces | 2 |
| Patio/Porch Features | Deck,Front Porch,Patio |
| Architectural Style | Contemporary |
| Security Features | Carbon Monoxide Detector(s),Smoke Detector(s) |
| Construction Materials | Frame,Stone,Stucco |
| Exclusions | Staging items. |
| Year Built | 1999 |
| Electric | 110V,220 Volts |
| View | Meadow |
| Levels | Two |
| Property Subtype | Single Family Residence |
| Tax Year | 2025 |
| Current Use | Live/Work |
| Ownership | Individual |
| County | Boulder |
| Property Type | Residential |
| HOA | No |
| Attached Garage | Yes |
| Energy Efficient | Appliances,Water Heater,Windows |
| Subdivision Name | Aspen Meadows |
| Facing Direction | North |
| Full Baths | 1 |
| Status | Active |
| High School | Nederland Middle/Sr |
| City | Nederland |
| Senior Community Y/N | No |
| High School District | Boulder Valley RE 2 |
| Lot Size Units | Square Feet |
| Lot Size Square Feet | 113165 |
| Listing Terms | 1031 Exchange,Cash,Conventional,FHA,Jumbo |
| Elementary School | Nederland |
| Tax Annual Amount | 5385 |
| Home Warranty Y/N | No |
| Middle/Junior High School | Nederland Middle/Sr |
| Property Condition | Updated/Remodeled |
| Structure Type | House |
| Standard Status | Active |
| Middle/Junior School District | Boulder Valley RE 2 |
| Elementary School District | Boulder Valley RE 2 |
Interior Features
| Interior Amenities | Built-in Features,Ceiling Fan(s),Five Piece Bath,High Ceilings,Open Floorplan,Pantry,Primary Suite,Radon Mitigation System,Smoke Free,Solid Surface Counters,Sound System,Vaulted Ceiling(s),Walk-In Cl |
|---|---|
| Basement | Daylight,Finished,Full,Walk-Out Access |
| Flooring | Tile,Wood |
| Furnished Y/N | Unfurnished |
| Total Fireplaces | 2 |
| Fireplace Features | Family Room,Gas,Gas Log,Living Room |
| Basement (Y/N) | Yes |
| Window Features | Double Pane Windows,Egress Windows,Window Coverings |
| Above Grade Finished Area | 1496 |
| 3/4 Baths | 2 |
| Laundry Features | Sink |
| Total Bedrooms | 4 |
| Below Grade Finished Area | 1496 |
| Main Level Bedrooms | 3 |
| Main Level Bathrooms | 2 |
| Total Baths | 3 |
Exterior Features
| Exterior Amenities | Dog Run,Garden,Lighting,Private Yard |
|---|---|
| Fencing | Fenced Pasture |
| Parking Features | 220 Volts |
| Lot Features | Many Trees,Sloped |
| Water Source | Well |
| Total Parking | 2 |
| Lot Size Area | 113165 |
| Foundation Details | Concrete Perimeter,Slab |
| Building Area Total | 2992 |
| Lot Size Acres | 2.6 |
| Road Surface Type | Dirt |
| Horse Y/N | Yes |
Amenities
- Foreclosure
- Views
- Short Sale
- New Construction
- Adult 55+
- Lease To Own
- No HOA Fees
- Furnished
- Primary On Main
- Air Conditioning
- Seller Finance
- Green
- Fixer Upper
- Horse
- Golf
- Fireplace
- Deck
- Garage
- Basement
- Pool
Property vs Single Family Average in 80466
Price
Taxes
Year Built


 The real estate listing information and related content displayed on this site is provided exclusively for consumers’ personal, non-commercial use and may not be used for any purpose other than to identify prospective properties consumers may be interested in purchasing. This information and related content is deemed reliable but is not guaranteed accurate by elevateMLS.
