

Just Listed







Address
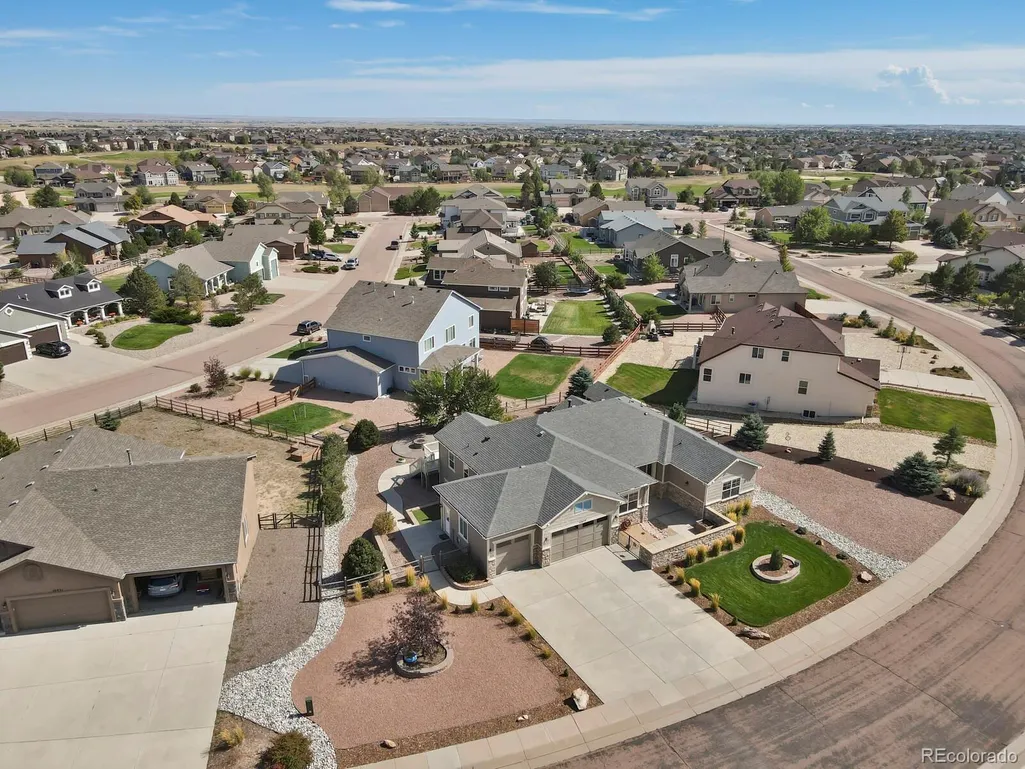
10899 Glen Canyon Drive, Peyton, CO
Price
$ 670,000
Property Attributes
- MLS#3807182
- TypeSingle Family
- Listing Status Active
- CountyEL PASO
- CityPeyton
- NeighborhoodMeridian Ranch
- Zip80831
- StyleContemporary
- Year Built2013
- Taxes$ 4582
- Price$ 670,000
- Bedrooms5
- Full Bathrooms3
- Half Bathrooms1
- Sqr Footage4614
- Lot Size0.38 Acres
Data Source:
REColorado (MTOMLS)
Property Description
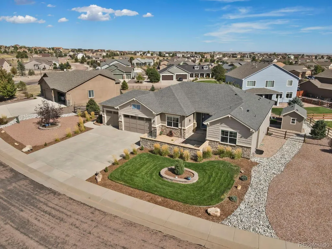
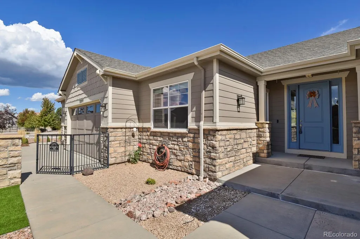
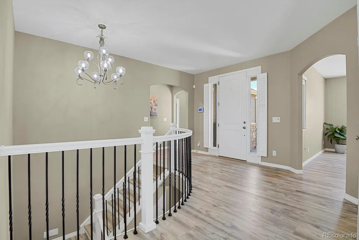
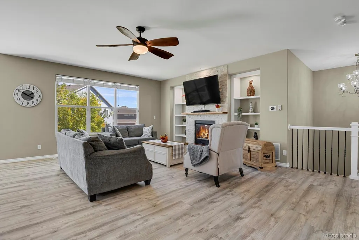
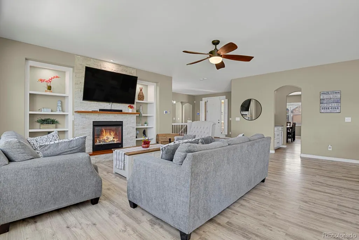
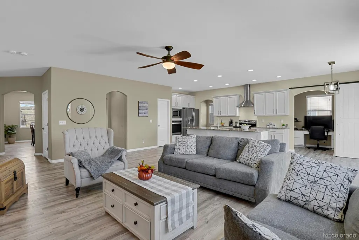
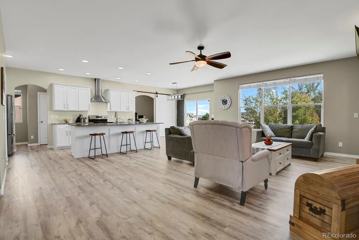
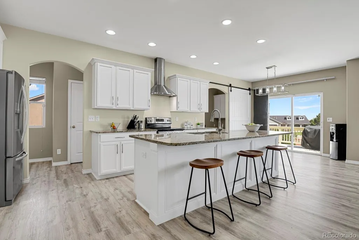
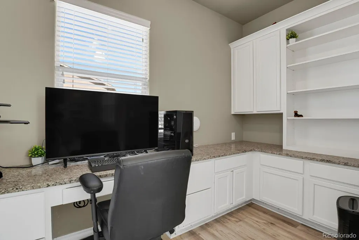
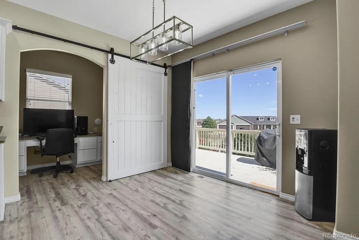
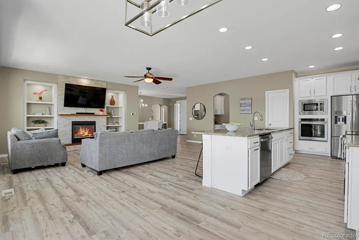
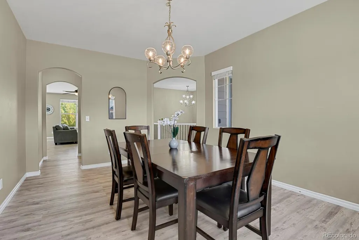
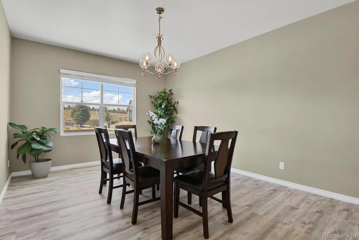
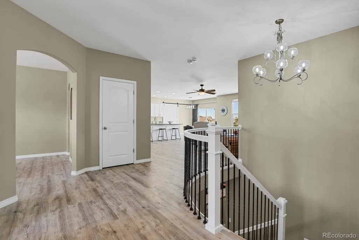
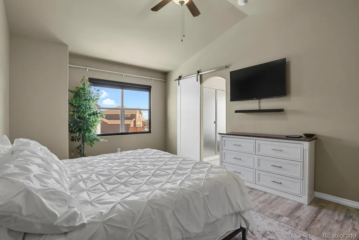
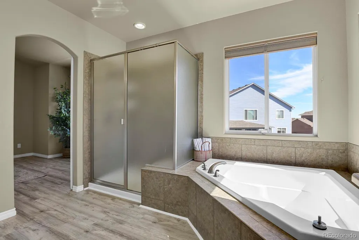
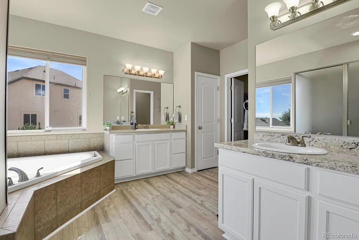
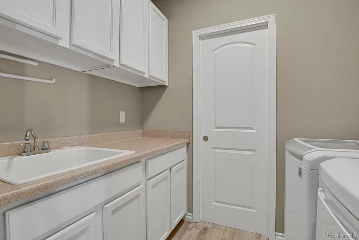
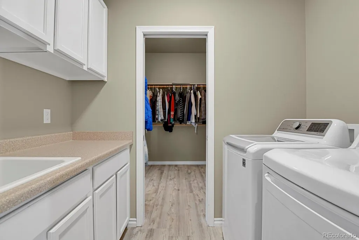
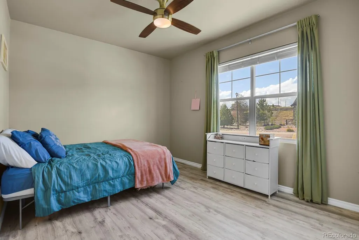
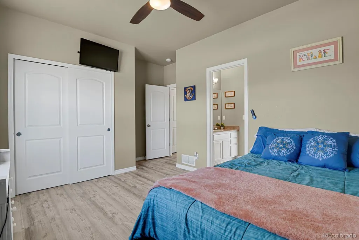
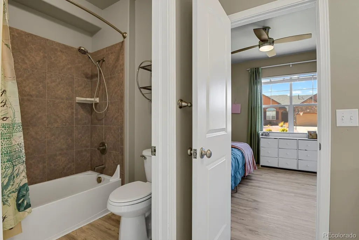
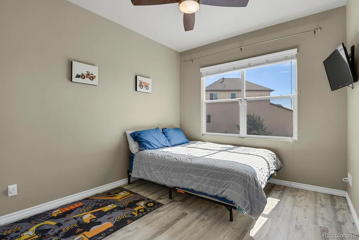
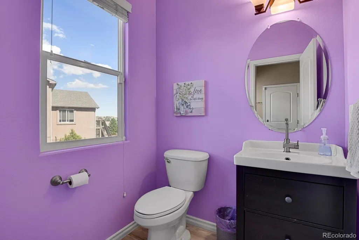
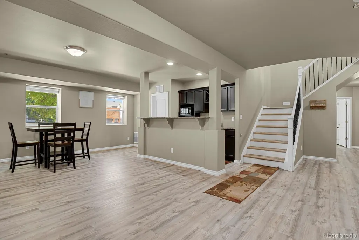
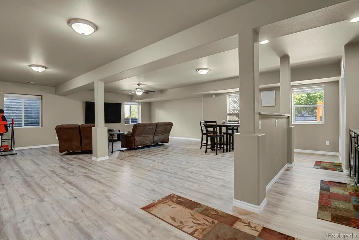
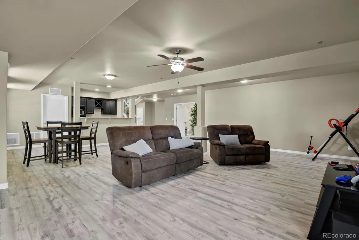
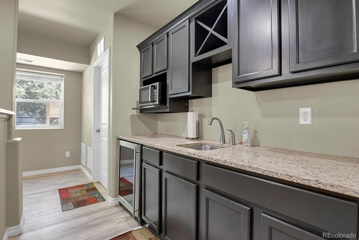
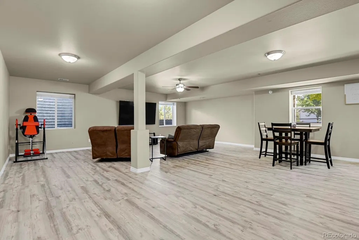
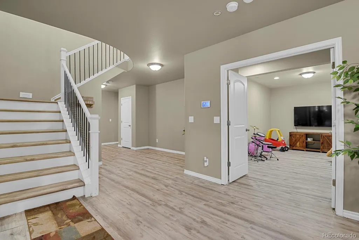
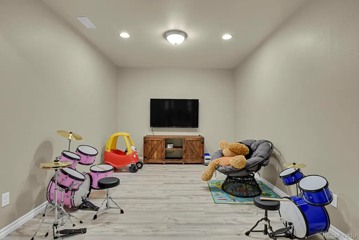
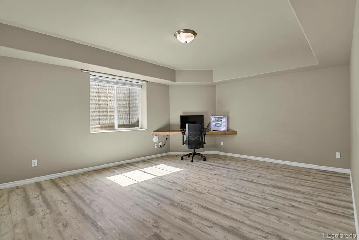
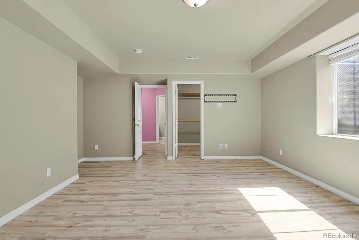
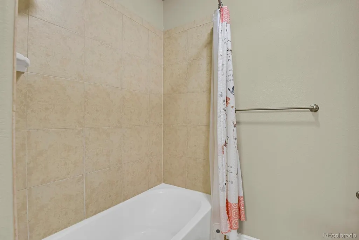
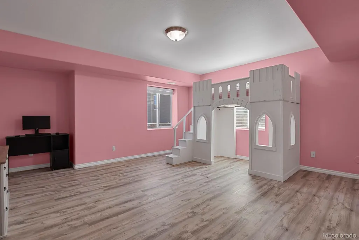
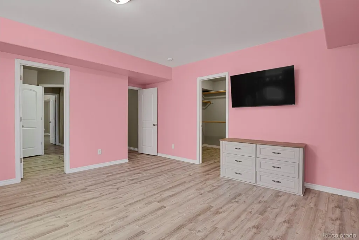
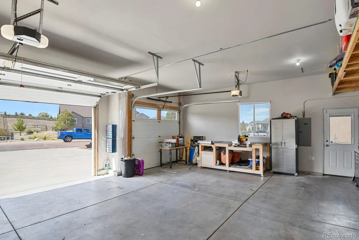
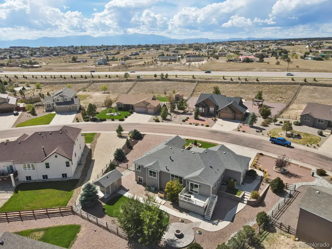
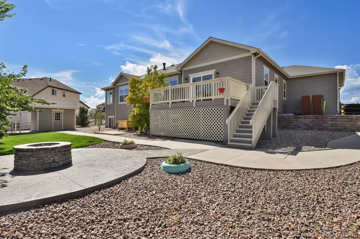
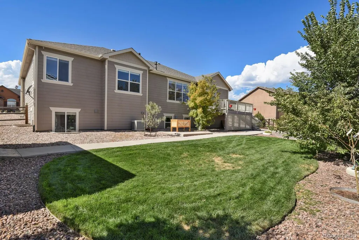
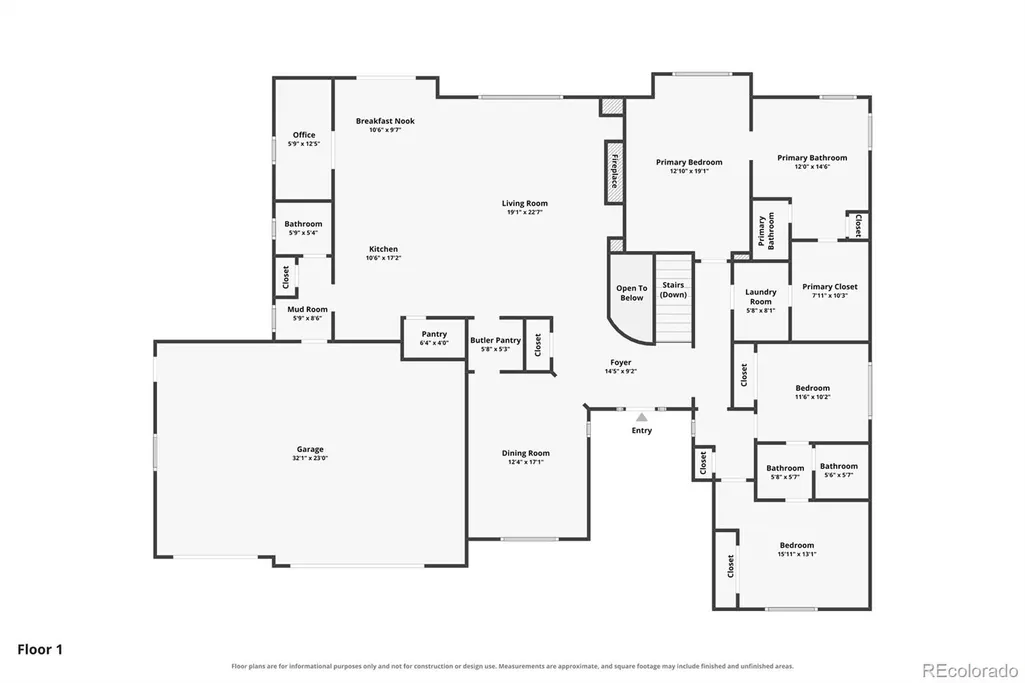
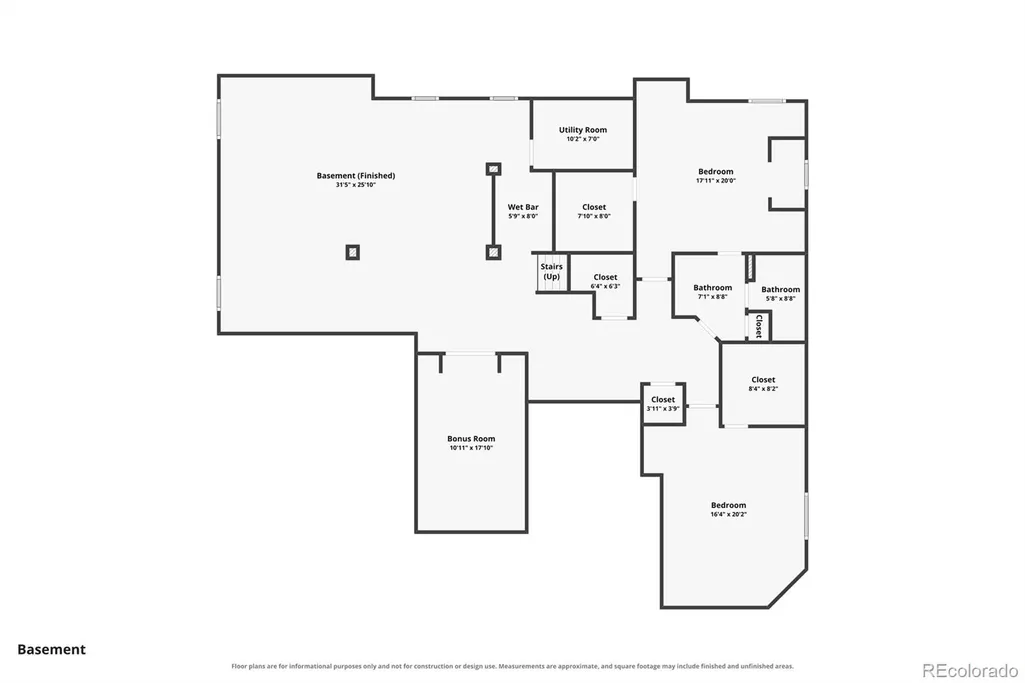
**Spacious Ranch-Style Living in The Bluffs at Meridian Ridge!** Welcome to 10899 Glen Canyon Drive an impressive 5-bedroom, 3.5+ bath home. With approximately 4,500+ sq. ft. of finished living space, this home offers room for everyone and then some. Luxury Vinyl Plank(LVP) flooring throughout provides a modern look and easy cleaning.=====Step inside to an inviting main level featuring a well-appointed chef's kitchen with a giant island, butler's pantry, comfortable bedrooms, and a functional layout designed for everyday living and entertaining. The primary suite connects to the laundry and boasts a giant 5-piece bath and walk-in closet. Secondary bedrooms share a full Jack and Jill bathroom. The living room steps out onto a large deck and a fireplace adds warmth and character.=====The finished lower level includes a large recreation room and wet bar—ideal for movie nights, game days, entertaining, or a second gathering space. Two large bedrooms share a full bath with one being en suite. A large bonus room completes the space.=====Outside, enjoy the roughly 0.38-acre lot with a deck, stamped patio with fire pit, pre-wired hot tub pad, established lawn, and sprinkler system. Plus a modern shed to match the home. The attached 3-car garage provides storage and a convenient side-entry door.=====Enjoy the communities resort-style amenities: a 42,000-sq-ft recreation center, indoor & outdoor pools (water slide, lazy river, lap lanes), a full gym with fitness classes and courts for basketball, pickleball, and volleyball, plus miles of trails, eight neighborhood parks, and the 18-hole Antler Creek Golf Course. **Highlights include:** 5 bedrooms | 3.5+ baths | 4,500+ sq. ft. | Finished basement | Recreation room | Wet bar | Fireplace | Kitchen pantry | Mud room | Deck & patio | Office | Sprinkler system | Central A/C | Attached garage | 0.38-acre lot | Outdoor Fire Pit | Fiber + Mesh Wifi **See Photos for Floor Plans**
| Elementary School | Middle School | High School |
|---|---|---|
| Meridian Ranch Elementary School | Falcon Middle School | Falcon High School |
| Price History | |
|---|---|
| 9/24/2026 | Listed $670,000 |
General Features
| Sewer | Public Sewer |
|---|---|
| Heating | Forced Air,Natural Gas |
| Cooling | Central Air |
| Possession | Negotiable |
| Roof | Composition |
| Appliances | Bar Fridge,Dishwasher,Disposal,Dryer,Gas Water Heater,Humidifier,Microwave,Refrigerator,Self Cleaning Oven,Washer |
| Zoning | PUD |
| HOA Fee | 135 |
| Garage Spaces | 3 |
| Association Fee Includes | Sewer,Trash,Water |
| Patio/Porch Features | Deck,Front Porch,Patio |
| Architectural Style | Contemporary |
| Security Features | Carbon Monoxide Detector(s),Smoke Detector(s),Video Doorbell |
| Construction Materials | Frame,Stone,Stucco,Vinyl Siding |
| Exclusions | TVs (mounts stay),UltraHD Cabinets(garage) |
| Pets Allowed | Yes |
| Year Built | 2013 |
| Levels | One |
| Property Subtype | Single Family Residence |
| Tax Year | 2025 |
| Ownership | Individual |
| Assoc Fee Paid Per | Annually |
| County | El Paso |
| Property Type | Residential |
| Association Amenities | Clubhouse,Fitness Center,Golf Course,Park,Playground,Pool,Tennis Court(s),Trail(s) |
| HOA | Yes |
| Attached Garage | Yes |
| Subdivision Name | Meridian Ranch |
| Full Baths | 3 |
| Status | Active |
| Directions | From Woodmen Rd go North on Meridian Rd. Turn Right onto Rex Rd then first Right onto Mt Gateway Dr. First Right onto Glen Canyon Dr. |
| High School | Falcon |
| City | Peyton |
| Association Name | Warren Management |
| Senior Community Y/N | No |
| High School District | District 49 |
| Lot Size Units | Acres |
| Lot Size Square Feet | 16552.8 |
| Listing Terms | Cash,Conventional,FHA,VA Loan |
| Elementary School | Meridian Ranch |
| Tax Annual Amount | 4582 |
| Middle/Junior High School | Falcon |
| Virtual Tour | https://www.zillow.com/view-imx/0bcb2c1b-6b34-4afc-9e7b-ea43f166c8eb?setAttribution=mls&wl=true&initialViewType=pano&utm_source=dashboard |
| Structure Type | House |
| AssociationName2 | Meridian Metro District |
| Standard Status | Active |
| Occupancy Type | Owner |
| Middle/Junior School District | District 49 |
| Elementary School District | District 49 |
Interior Features
| Interior Amenities | Built-in Features,Ceiling Fan(s),Entrance Foyer,Five Piece Bath,Granite Counters,High Ceilings,High Speed Internet,Jack & Jill Bathroom,Kitchen Island,Open Floorplan,Pantry,Walk-In Closet(s),Wet Bar |
|---|---|
| Basement | Finished,Full |
| Flooring | Laminate,Wood |
| Total Fireplaces | 1 |
| Fireplace Features | Gas,Living Room |
| Basement (Y/N) | Yes |
| Above Grade Finished Area | 2320 |
| Half Baths | 1 |
| Laundry Features | Sink |
| Total Bedrooms | 5 |
| Below Grade Finished Area | 2195 |
| Main Level Bedrooms | 3 |
| Main Level Bathrooms | 3 |
| Total Baths | 4 |
Exterior Features
| Exterior Amenities | Fire Pit |
|---|---|
| Parking Features | 220 Volts,Concrete,Exterior Access Door,Finished Garage,Insulated Garage |
| Lot Features | Landscaped,Sprinklers In Front,Sprinklers In Rear |
| Total Parking | 3 |
| Lot Size Area | 0.38 |
| Foundation Details | Slab |
| Building Area Total | 4614 |
| Lot Size Acres | 0.38 |
Amenities
- Foreclosure
- Views
- Short Sale
- New Construction
- Adult 55+
- Lease To Own
- No HOA Fees
- Furnished
- Primary On Main
- Air Conditioning
- Seller Finance
- Green
- Fixer Upper
- Horse
- Golf
- Fireplace
- Deck
- Garage
- Basement
- Pool
Property vs Single Family Average in 80831
Price
Taxes
Year Built
In The Neighborhood
Just Listed
Peyton
$ 615,000
- Type
- Single Family
- Size
- 4,205 SqFt
- Rooms
- 5 Beds + 3 Baths
 Realty One Group Apex #9313829
Just Listed
Peyton
$ 675,000
- Type
- Single Family
- Size
- 4,432 SqFt
- Rooms
- 6 Beds + 3.5 Baths
Your Castle Real Estate Inc #4563159
Peyton
$ 850,000
- Type
- Single Family
- Size
- 4,597 SqFt
- Rooms
- 5 Beds + 4 Baths
Keller Williams Premier Realty, LLC #7040581
Peyton
$ 715,000
- Type
- Single Family
- Size
- 4,202 SqFt
- Rooms
- 5 Beds + 3 Baths
Orchard Brokerage LLC #9546795
Peyton
$ 595,000
- Type
- Single Family
- Size
- 3,423 SqFt
- Rooms
- 6 Beds + 3.5 Baths
Action Properties Inc #3315703
Peyton
$ 737,861
- Type
- Single Family
- Size
- 3,506 SqFt
- Rooms
- 5 Beds + 3 Baths
Campbell Homes LLC #3369096
Peyton
$ 515,000
- Type
- Single Family
- Size
- 3,083 SqFt
- Rooms
- 4 Beds + 3.5 Baths
Better Homes & Gardens Real Estate - Kenney & Co. #3720847
Peyton
$ 725,000
- Type
- Single Family
- Size
- 4,662 SqFt
- Rooms
- 5 Beds + 4 Baths
RE/MAX Real Estate Group Inc #7713269
Peyton
$ 572,000
- Type
- Single Family
- Size
- 3,268 SqFt
- Rooms
- 5 Beds + 3 Baths
The Platinum Group #2839414
Peyton
$ 799,900
- Type
- Single Family
- Size
- 4,322 SqFt
- Rooms
- 5 Beds + 3 Baths
Orchard Brokerage LLC #6969208

 The real estate listing information and related content displayed on this site is provided exclusively for consumers’ personal, non-commercial use and may not be used for any purpose other than to identify prospective properties consumers may be interested in purchasing. This information and related content is deemed reliable but is not guaranteed accurate by elevateMLS.
