

Just Listed

Address
10363 Capital Peak Way, Peyton, CO
Price
$ 615,000
Property Attributes
- MLS#9313829
- TypeSingle Family
- Listing Status Active
- CountyEL PASO
- CityPeyton
- NeighborhoodMeridian Ranch
- Zip80831
- StyleTraditional
- Year Built2006
- Taxes$ 4047
- Price$ 615,000
- Bedrooms5
- Full Bathrooms3
- Half Bathrooms0
- Sqr Footage4205
- Lot Size0.21 Acres
Data Source:
REColorado (MTOMLS)
Property Description
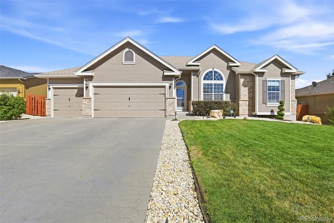
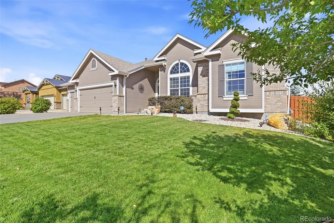
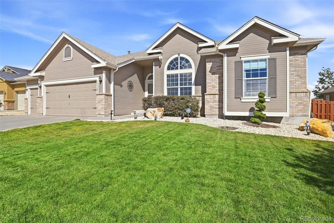
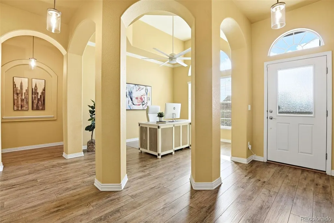
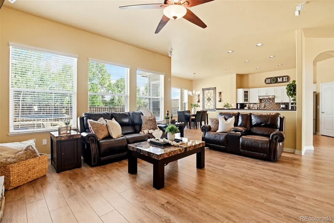
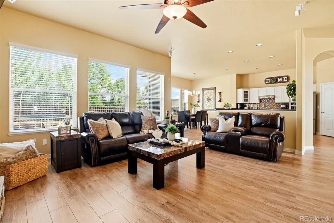
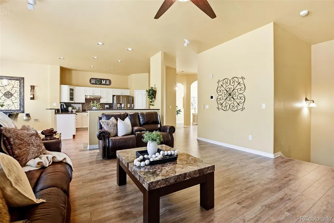
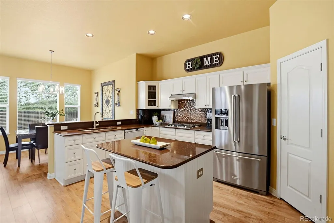
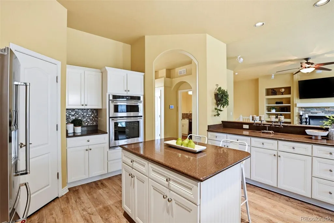
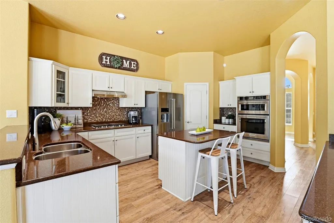
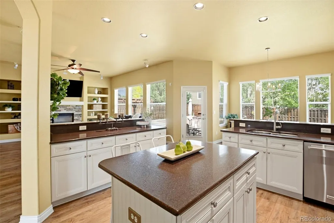
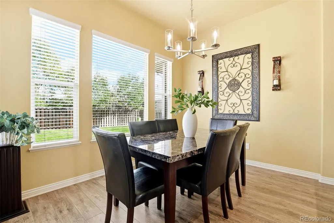
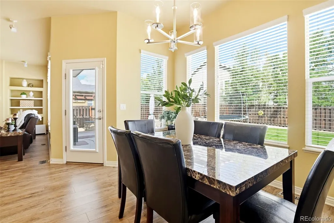
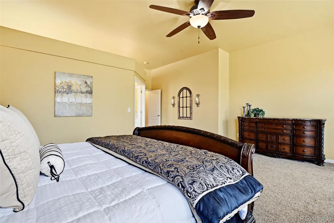
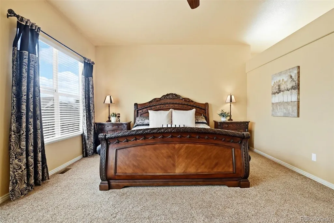
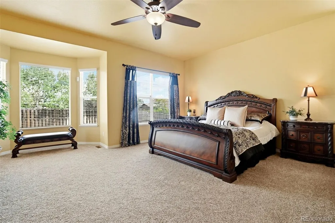
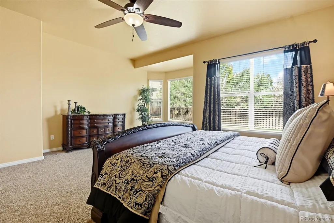
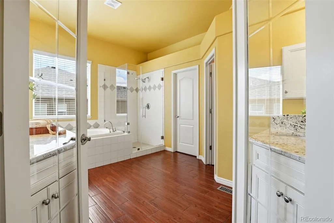
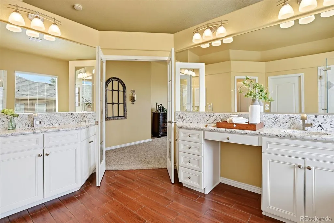
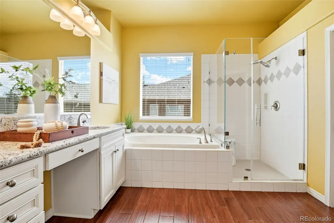
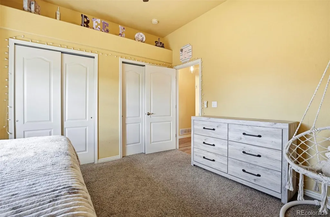
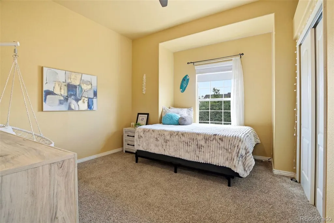
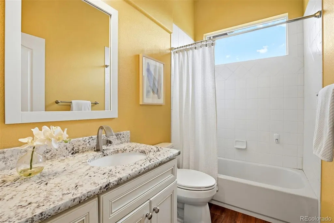
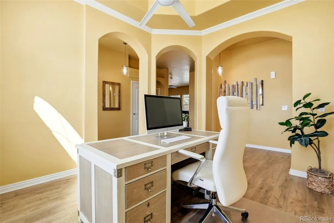
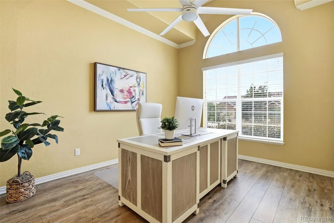
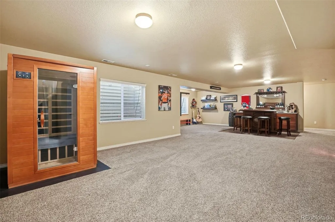
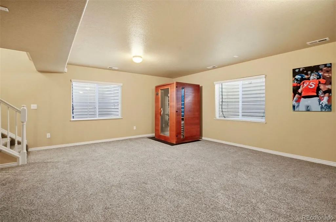
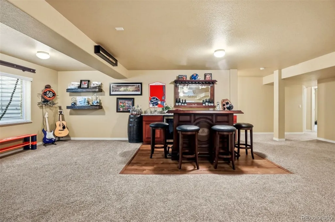
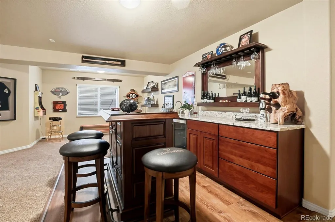
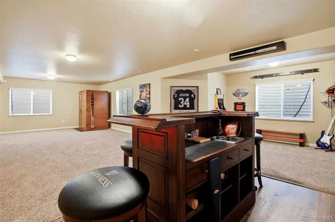
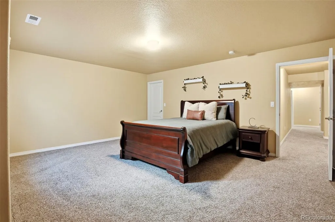
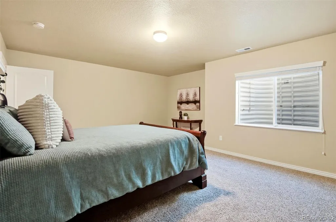
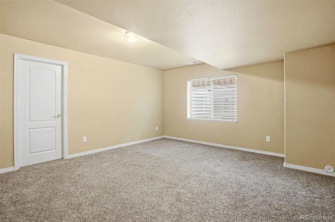
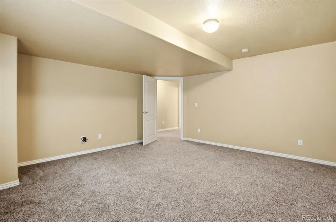
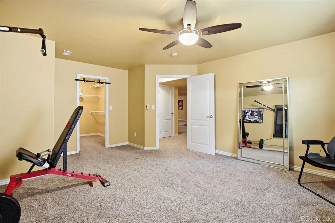
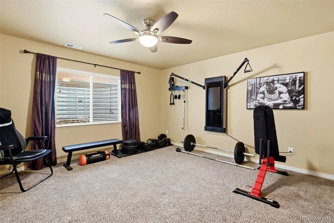
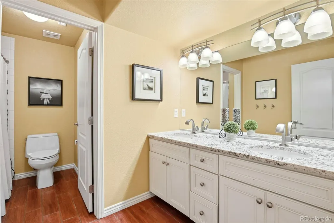
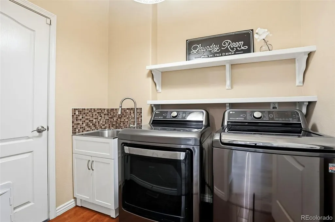
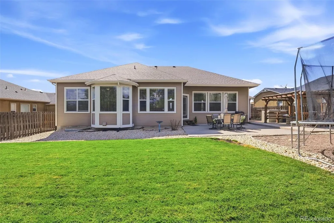
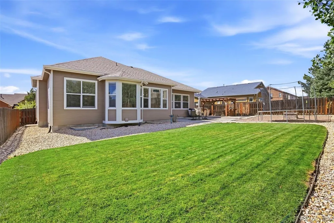
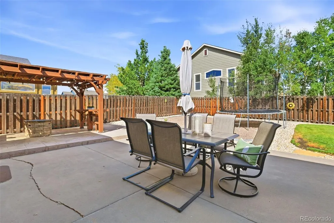
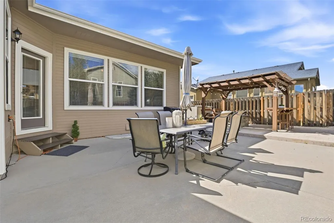
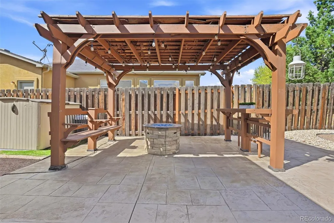
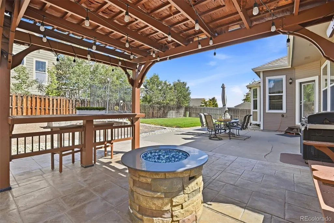
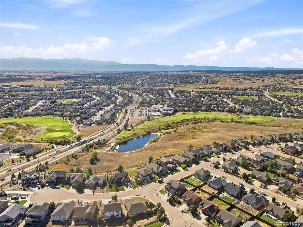
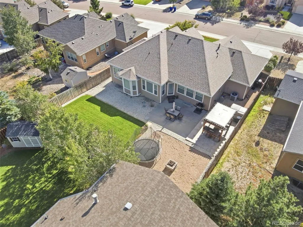
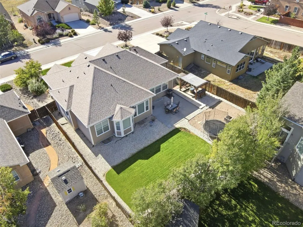
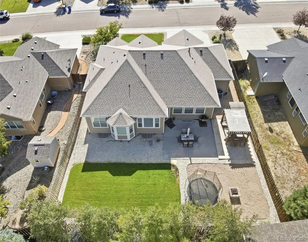
Ready for you. A home that lives as beautifully outside as it does inside. With approximately 4200 sq. ft and five bedrooms, this home offers an impressive amount of finished living space, designed to serve its next owner beautifully. From the moment you step in, arched openings, warm wood floors, crisp white trim, and natural light set a clean, airy tone. The formal dining room, currently used as an office, offers flexibility on the main level to fit the way you live. The kitchen is designed for everyday function with abundant storage; long stretches of counter space - a cook's delight. KitchenAid appliances, gas stove, double oven and a pantry complete the space. The spacious eat in kitchen area brings in backyard views and natural light. The living room is ideal for gathering with its fireplace, surround sound and plenty of space for movie nights and entertaining. Easy access to the backyard connects indoor and outdoor living and gives the main level a great flow. The primary suite has it all. It offers lots of space, high ceilings, and a large bay window for sitting. Further, the clean large soaking tub, the glass shower with dual shower head, the beautiful porcelain wood look tile flooring, and the spacious walk-in closet brings warmth and function to this inviting retreat space. Downstairs is more than "just a basement". A recreation space that is ready for game night and easy entertaining anchored by a distinct well-appointed/well designed wet bar area (soft closed drawers and cabinets) that sets the tone. Here you will also find three amazingly large bedrooms, each with a walk-in closet. A bright full bath with double sink serves this space. Outdoor living shines with expansive patio living featuring 2 fire pits, an anchored pergola with built-in seating and lots of open space. Create your ideal space from sitting to gardening to play. Ready for you, a home that lives as beautifully outside as it does inside.
| Elementary School | Middle School | High School |
|---|---|---|
| Meridian Ranch Elementary School | Falcon Middle School | Falcon High School |
| Price History | |
|---|---|
| 9/24/2026 | Listed $615,000 |
General Features
| Sewer | Public Sewer |
|---|---|
| Heating | Forced Air |
| Cooling | Central Air |
| Utilities | Cable Available,Electricity Available,Natural Gas Available |
| Possession | Closing/DOD |
| Roof | Composition |
| Appliances | Bar Fridge,Dishwasher,Disposal,Dryer,Microwave,Oven,Refrigerator,Sump Pump,Washer |
| Zoning | PUD |
| HOA Fee | 253 |
| Garage Spaces | 3 |
| Association Fee Includes | Maintenance Grounds,Water |
| Patio/Porch Features | Patio |
| Architectural Style | Traditional |
| Security Features | Carbon Monoxide Detector(s),Security System,Smoke Detector(s) |
| Construction Materials | Frame,Stone |
| Exclusions | Personal property to include wall art,paraphernalia and gaming unit affixed to wall and/or displayed in basement family/recreational space. Chest freezer in garage,the stand-alone sauna located in ba |
| Year Built | 2006 |
| Levels | One |
| Property Subtype | Single Family Residence |
| Tax Year | 2025 |
| Current Use | Live/Work |
| Ownership | Individual |
| Assoc Fee Paid Per | Monthly |
| County | El Paso |
| Property Type | Residential |
| Association Amenities | Clubhouse,Fitness Center,Park,Playground,Pool,Trail(s) |
| HOA | Yes |
| Attached Garage | Yes |
| Subdivision Name | Meridian Ranch |
| Facing Direction | South |
| Full Baths | 3 |
| Status | Active |
| Directions | From Londonderry Drive- North on Mt Princeton Drive,Left On Mt Evans Dr to Capital Peak Way turn rights |
| High School | Falcon |
| City | Peyton |
| Association Name | Meridian Service Metro Dist |
| Entry Location | Exterior Access |
| Senior Community Y/N | No |
| High School District | District 49 |
| Lot Size Units | Square Feet |
| Lot Size Square Feet | 9088 |
| Listing Terms | Cash,Conventional,FHA,VA Loan |
| Elementary School | Meridian Ranch |
| Tax Annual Amount | 4047 |
| Home Warranty Y/N | No |
| Middle/Junior High School | Falcon |
| Virtual Tour | https://www.zillow.com/view-imx/f9f38aeb-26c7-4f0c-8eb6-5803c8a3cb9e?wl=true&setAttribution=mls&initialViewType=pano |
| Structure Type | House |
| AssociationName2 | Meridian Ranch DRC2 |
| Standard Status | Active |
| Occupancy Type | Owner |
| Middle/Junior School District | District 49 |
| Elementary School District | District 49 |
Interior Features
| Interior Amenities | Built-in Features,Ceiling Fan(s),Eat-in Kitchen,Entrance Foyer,Five Piece Bath,High Ceilings,Kitchen Island,Open Floorplan,Pantry,Primary Suite,Smart Thermostat,Solid Surface Counters,Walk-In Closet( |
|---|---|
| Basement | Full |
| Flooring | Carpet,Tile,Wood |
| Furnished Y/N | Unfurnished |
| Total Fireplaces | 1 |
| Fireplace Features | Gas,Living Room |
| Basement (Y/N) | Yes |
| Window Features | Bay Window(s),Double Pane Windows,Window Coverings,Window Treatments |
| Above Grade Finished Area | 2119 |
| Laundry Features | In Unit |
| Total Bedrooms | 5 |
| Below Grade Finished Area | 2014 |
| Main Level Bedrooms | 2 |
| Main Level Bathrooms | 2 |
| Total Baths | 3 |
Exterior Features
| Exterior Amenities | Private Yard |
|---|---|
| Fencing | Partial |
| Parking Features | Oversized |
| Lot Features | Landscaped,Level,Master Planned,Sprinklers In Front,Sprinklers In Rear |
| Water Source | Public |
| Total Parking | 3 |
| Lot Size Area | 9088 |
| Building Area Total | 4205 |
| Lot Size Acres | 0.21 |
| Road Surface Type | Paved |
| Road Frontage Type | Public |
| Road Responsibility | Public Maintained Road |
| Horse Y/N | No |
Amenities
- Foreclosure
- Views
- Short Sale
- New Construction
- Adult 55+
- Lease To Own
- No HOA Fees
- Furnished
- Primary On Main
- Air Conditioning
- Seller Finance
- Green
- Fixer Upper
- Horse
- Golf
- Fireplace
- Deck
- Garage
- Basement
- Pool
Property vs Single Family Average in 80831
Price
Taxes
Year Built
In The Neighborhood
Just Listed
Peyton
$ 670,000
- Type
- Single Family
- Size
- 4,614 SqFt
- Rooms
- 5 Beds + 3.5 Baths
 HomeSmart #3807182
Just Listed
Peyton
$ 675,000
- Type
- Single Family
- Size
- 4,432 SqFt
- Rooms
- 6 Beds + 3.5 Baths
Your Castle Real Estate Inc #4563159
Peyton
$ 850,000
- Type
- Single Family
- Size
- 4,597 SqFt
- Rooms
- 5 Beds + 4 Baths
Keller Williams Premier Realty, LLC #7040581
Peyton
$ 715,000
- Type
- Single Family
- Size
- 4,202 SqFt
- Rooms
- 5 Beds + 3 Baths
Orchard Brokerage LLC #9546795
Peyton
$ 595,000
- Type
- Single Family
- Size
- 3,423 SqFt
- Rooms
- 6 Beds + 3.5 Baths
Action Properties Inc #3315703
Peyton
$ 737,861
- Type
- Single Family
- Size
- 3,506 SqFt
- Rooms
- 5 Beds + 3 Baths
Campbell Homes LLC #3369096
Peyton
$ 515,000
- Type
- Single Family
- Size
- 3,083 SqFt
- Rooms
- 4 Beds + 3.5 Baths
Better Homes & Gardens Real Estate - Kenney & Co. #3720847
Peyton
$ 725,000
- Type
- Single Family
- Size
- 4,662 SqFt
- Rooms
- 5 Beds + 4 Baths
RE/MAX Real Estate Group Inc #7713269
Peyton
$ 572,000
- Type
- Single Family
- Size
- 3,268 SqFt
- Rooms
- 5 Beds + 3 Baths
The Platinum Group #2839414
Peyton
$ 799,900
- Type
- Single Family
- Size
- 4,322 SqFt
- Rooms
- 5 Beds + 3 Baths
Orchard Brokerage LLC #6969208

 The real estate listing information and related content displayed on this site is provided exclusively for consumers’ personal, non-commercial use and may not be used for any purpose other than to identify prospective properties consumers may be interested in purchasing. This information and related content is deemed reliable but is not guaranteed accurate by elevateMLS.
